
Rooftop Rooms was commissioned to deliver a bespoke hip-to-gable loft conversion for a 1930s semi-detached property in Enfield. Having previously completed a successful conversion for the client at a different property, this second collaboration was built on an established foundation of trust and a shared commitment to premium craftsmanship.
The objective was to create a high-end, luxury suite that added significant value while remaining sympathetic to the property’s original architectural heritage.
Challenges
The primary challenge lay in balancing the substantial structural changes of a hip-to-gable extension with the preservation of the home’s traditional 1930s character.
Standard modern loft conversions risk feeling disconnected from a period property’s aesthetic. Specifically, the design needed to seamlessly integrate a new gable wall into the existing roofline without losing the distinctive features, such as original stained-glass windows that gave the property its charm.
Solutions
Thoughtful architectural design and strict attention to detail ensured the new space felt like a natural continuation of the house. The defining solution was the meticulous replication of the original stained-glass gable window within the new loft gable, maintaining the property’s heritage.
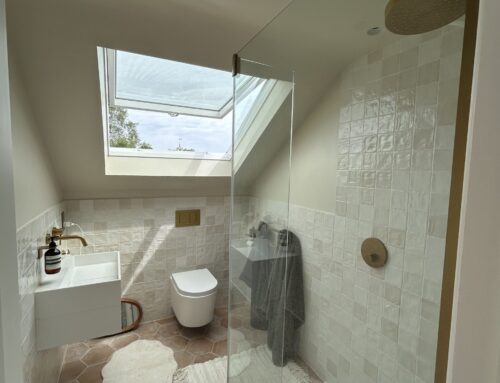
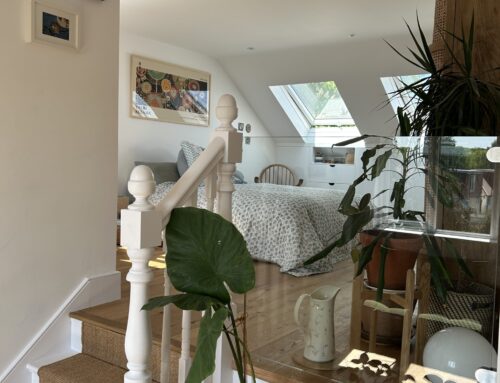
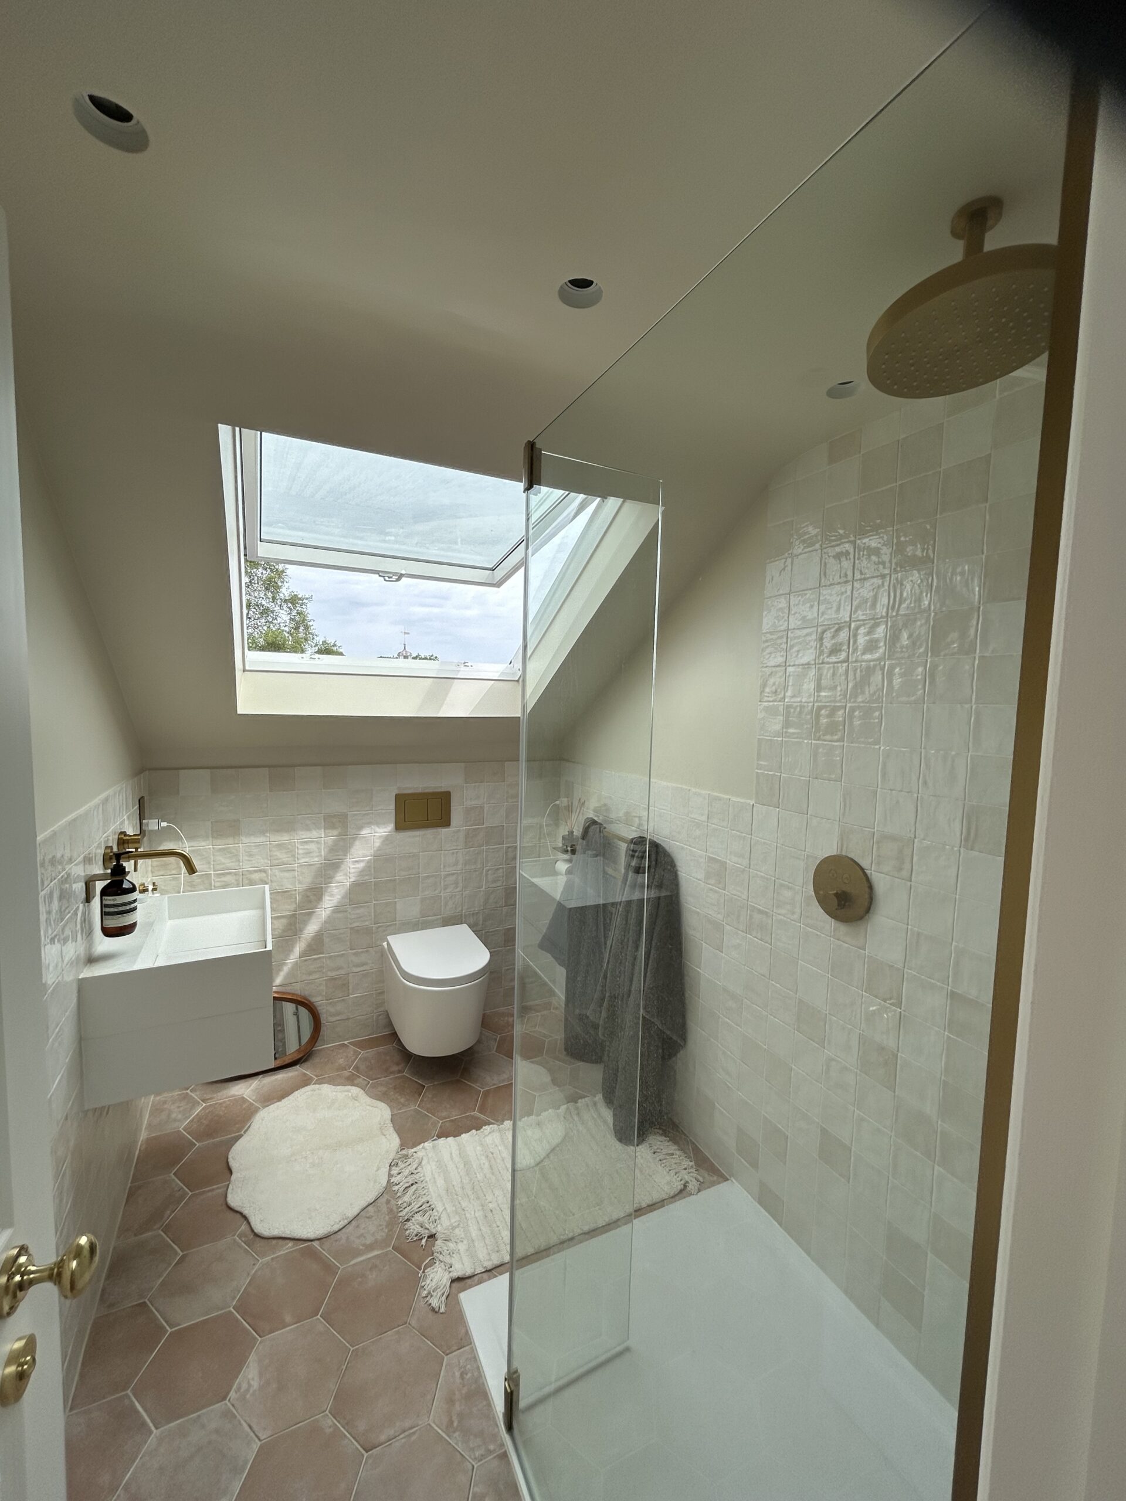
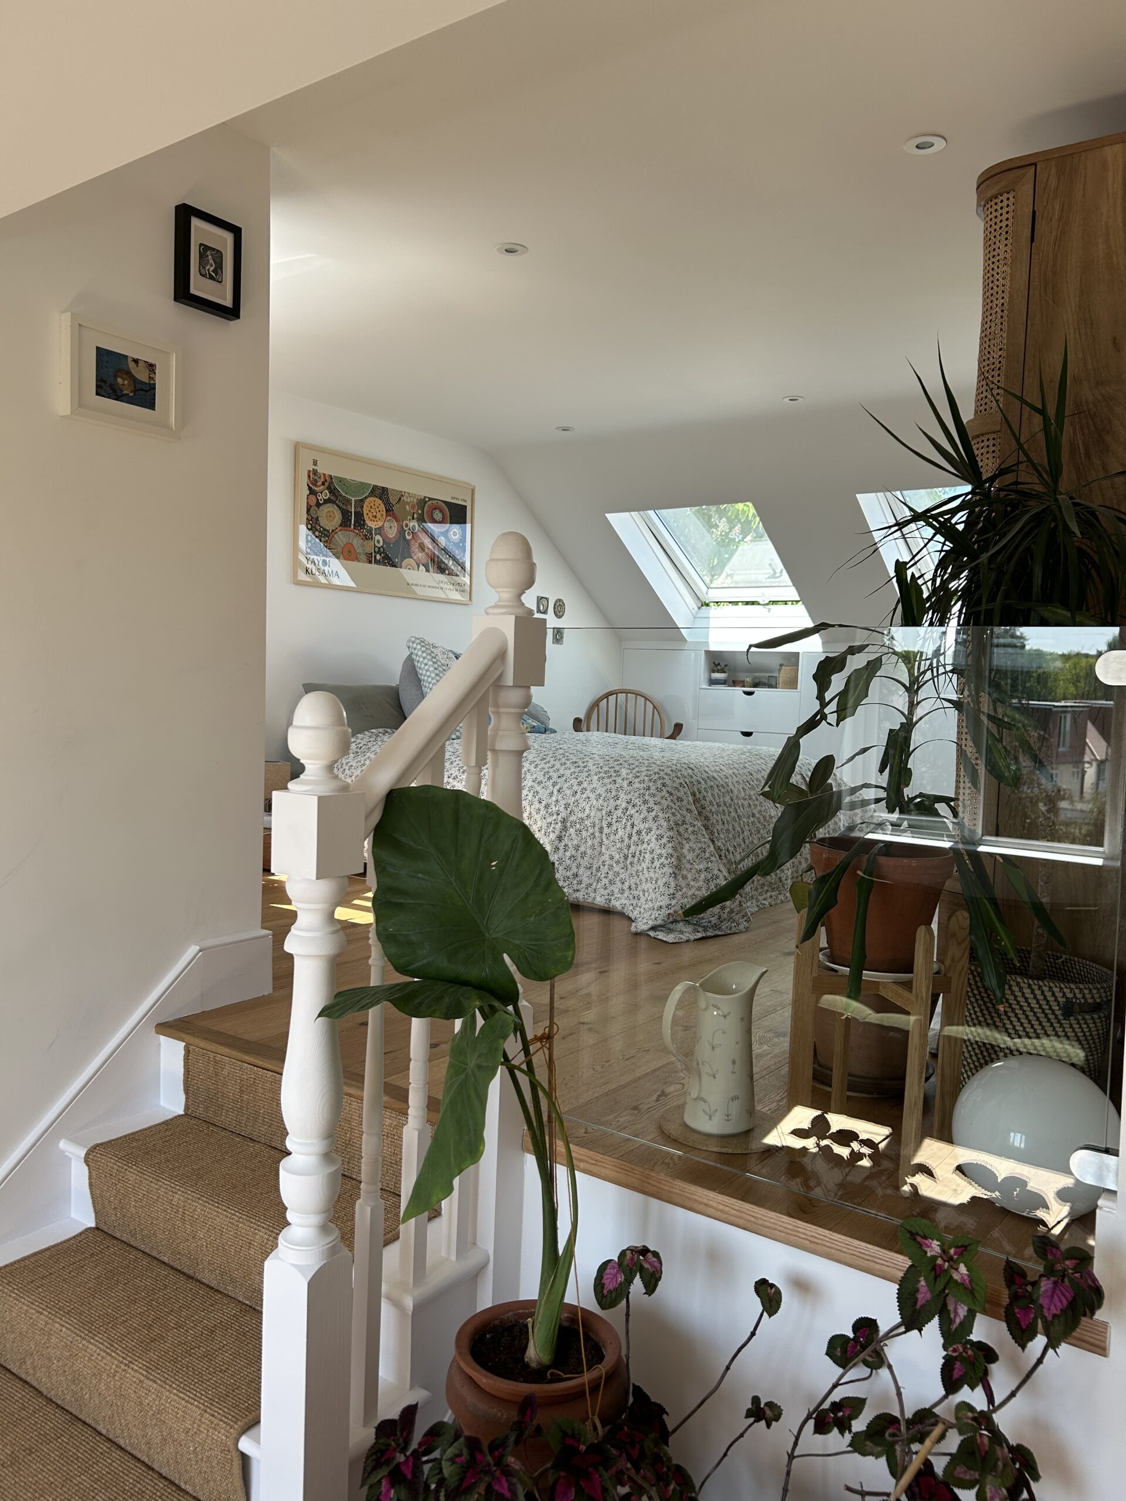
To establish a boutique-hotel atmosphere, the interior specification was elevated using premium ironmongery, high-quality internal doors, and bespoke joinery. Natural light was maximised through strategic glazing positions, ensuring the spacious layout felt balanced and integrated.
Outcome
The project successfully transformed the property, delivering a luxurious, tranquil master suite defined by solidity and refinement. By eschewing off-the-shelf components in favour of bespoke replication, the extension blends seamlessly with the original building.
The striking stained-glass feature stands as a testament to thoughtful design, proving that modern living space and timeless period character can coexist beautifully.