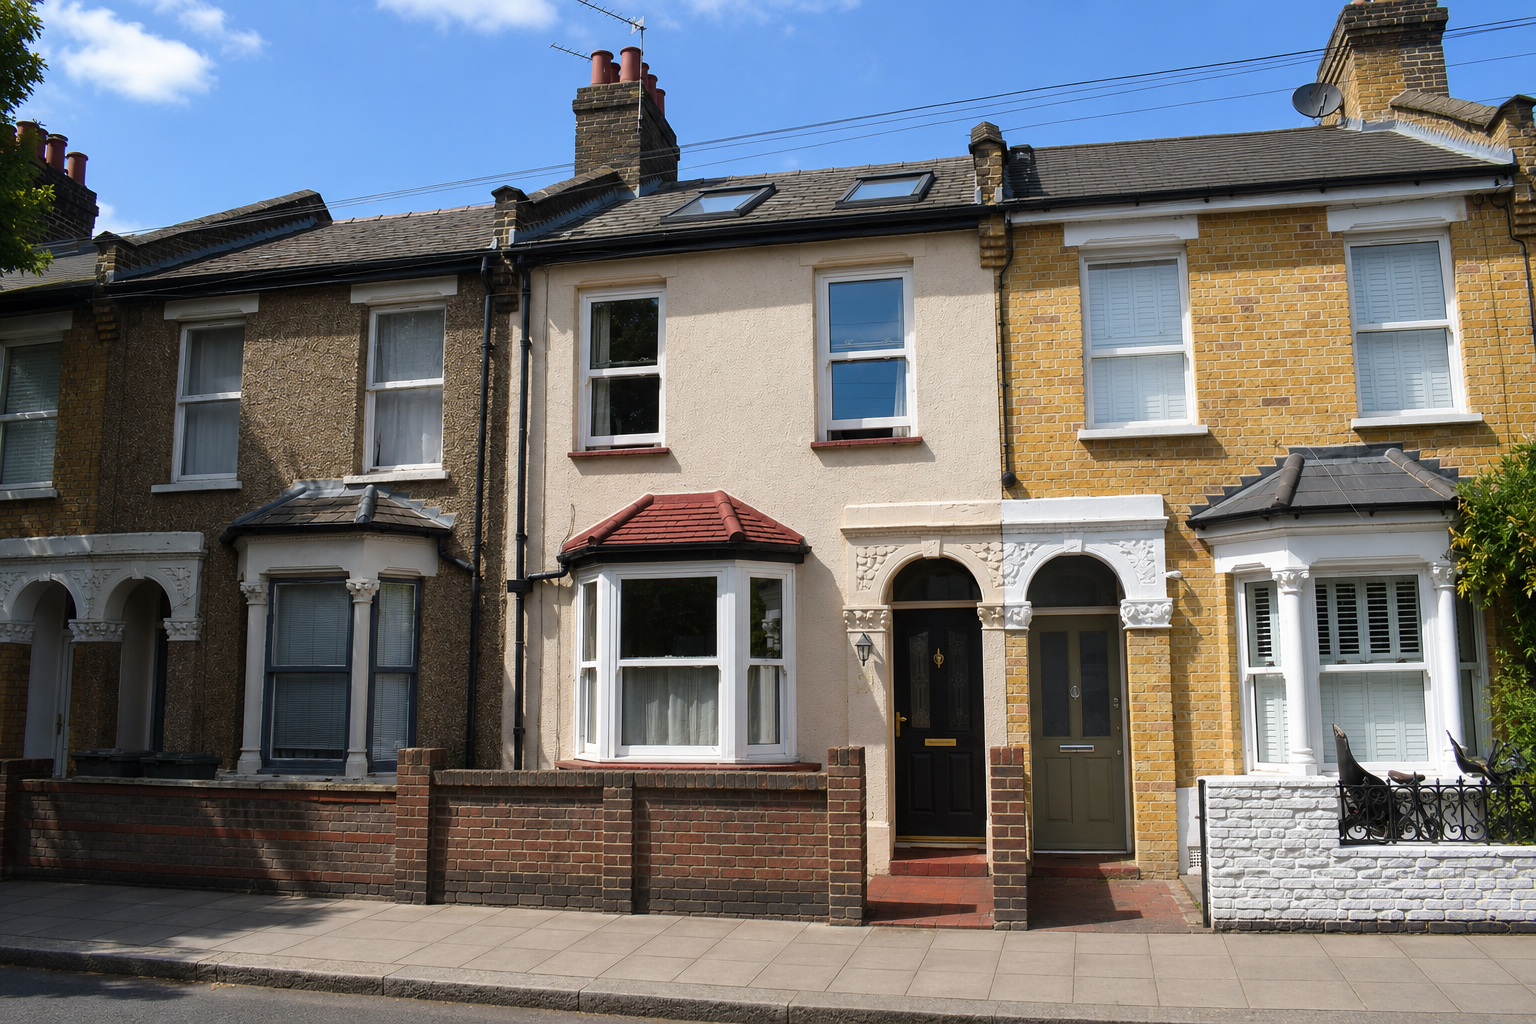

Victorian terraced homes in Walthamstow are renowned for their character, but a Victorian terrace loft conversion presents a distinct spatial puzzle.
For this project, our second commission for these returning clients, the brief was to unlock the hidden potential of a tight roof space while strictly preserving the property’s traditional period charm.
Challenges
Small terraces often harbour major structural hurdles, and this property presented two of the most common issues we encounter.
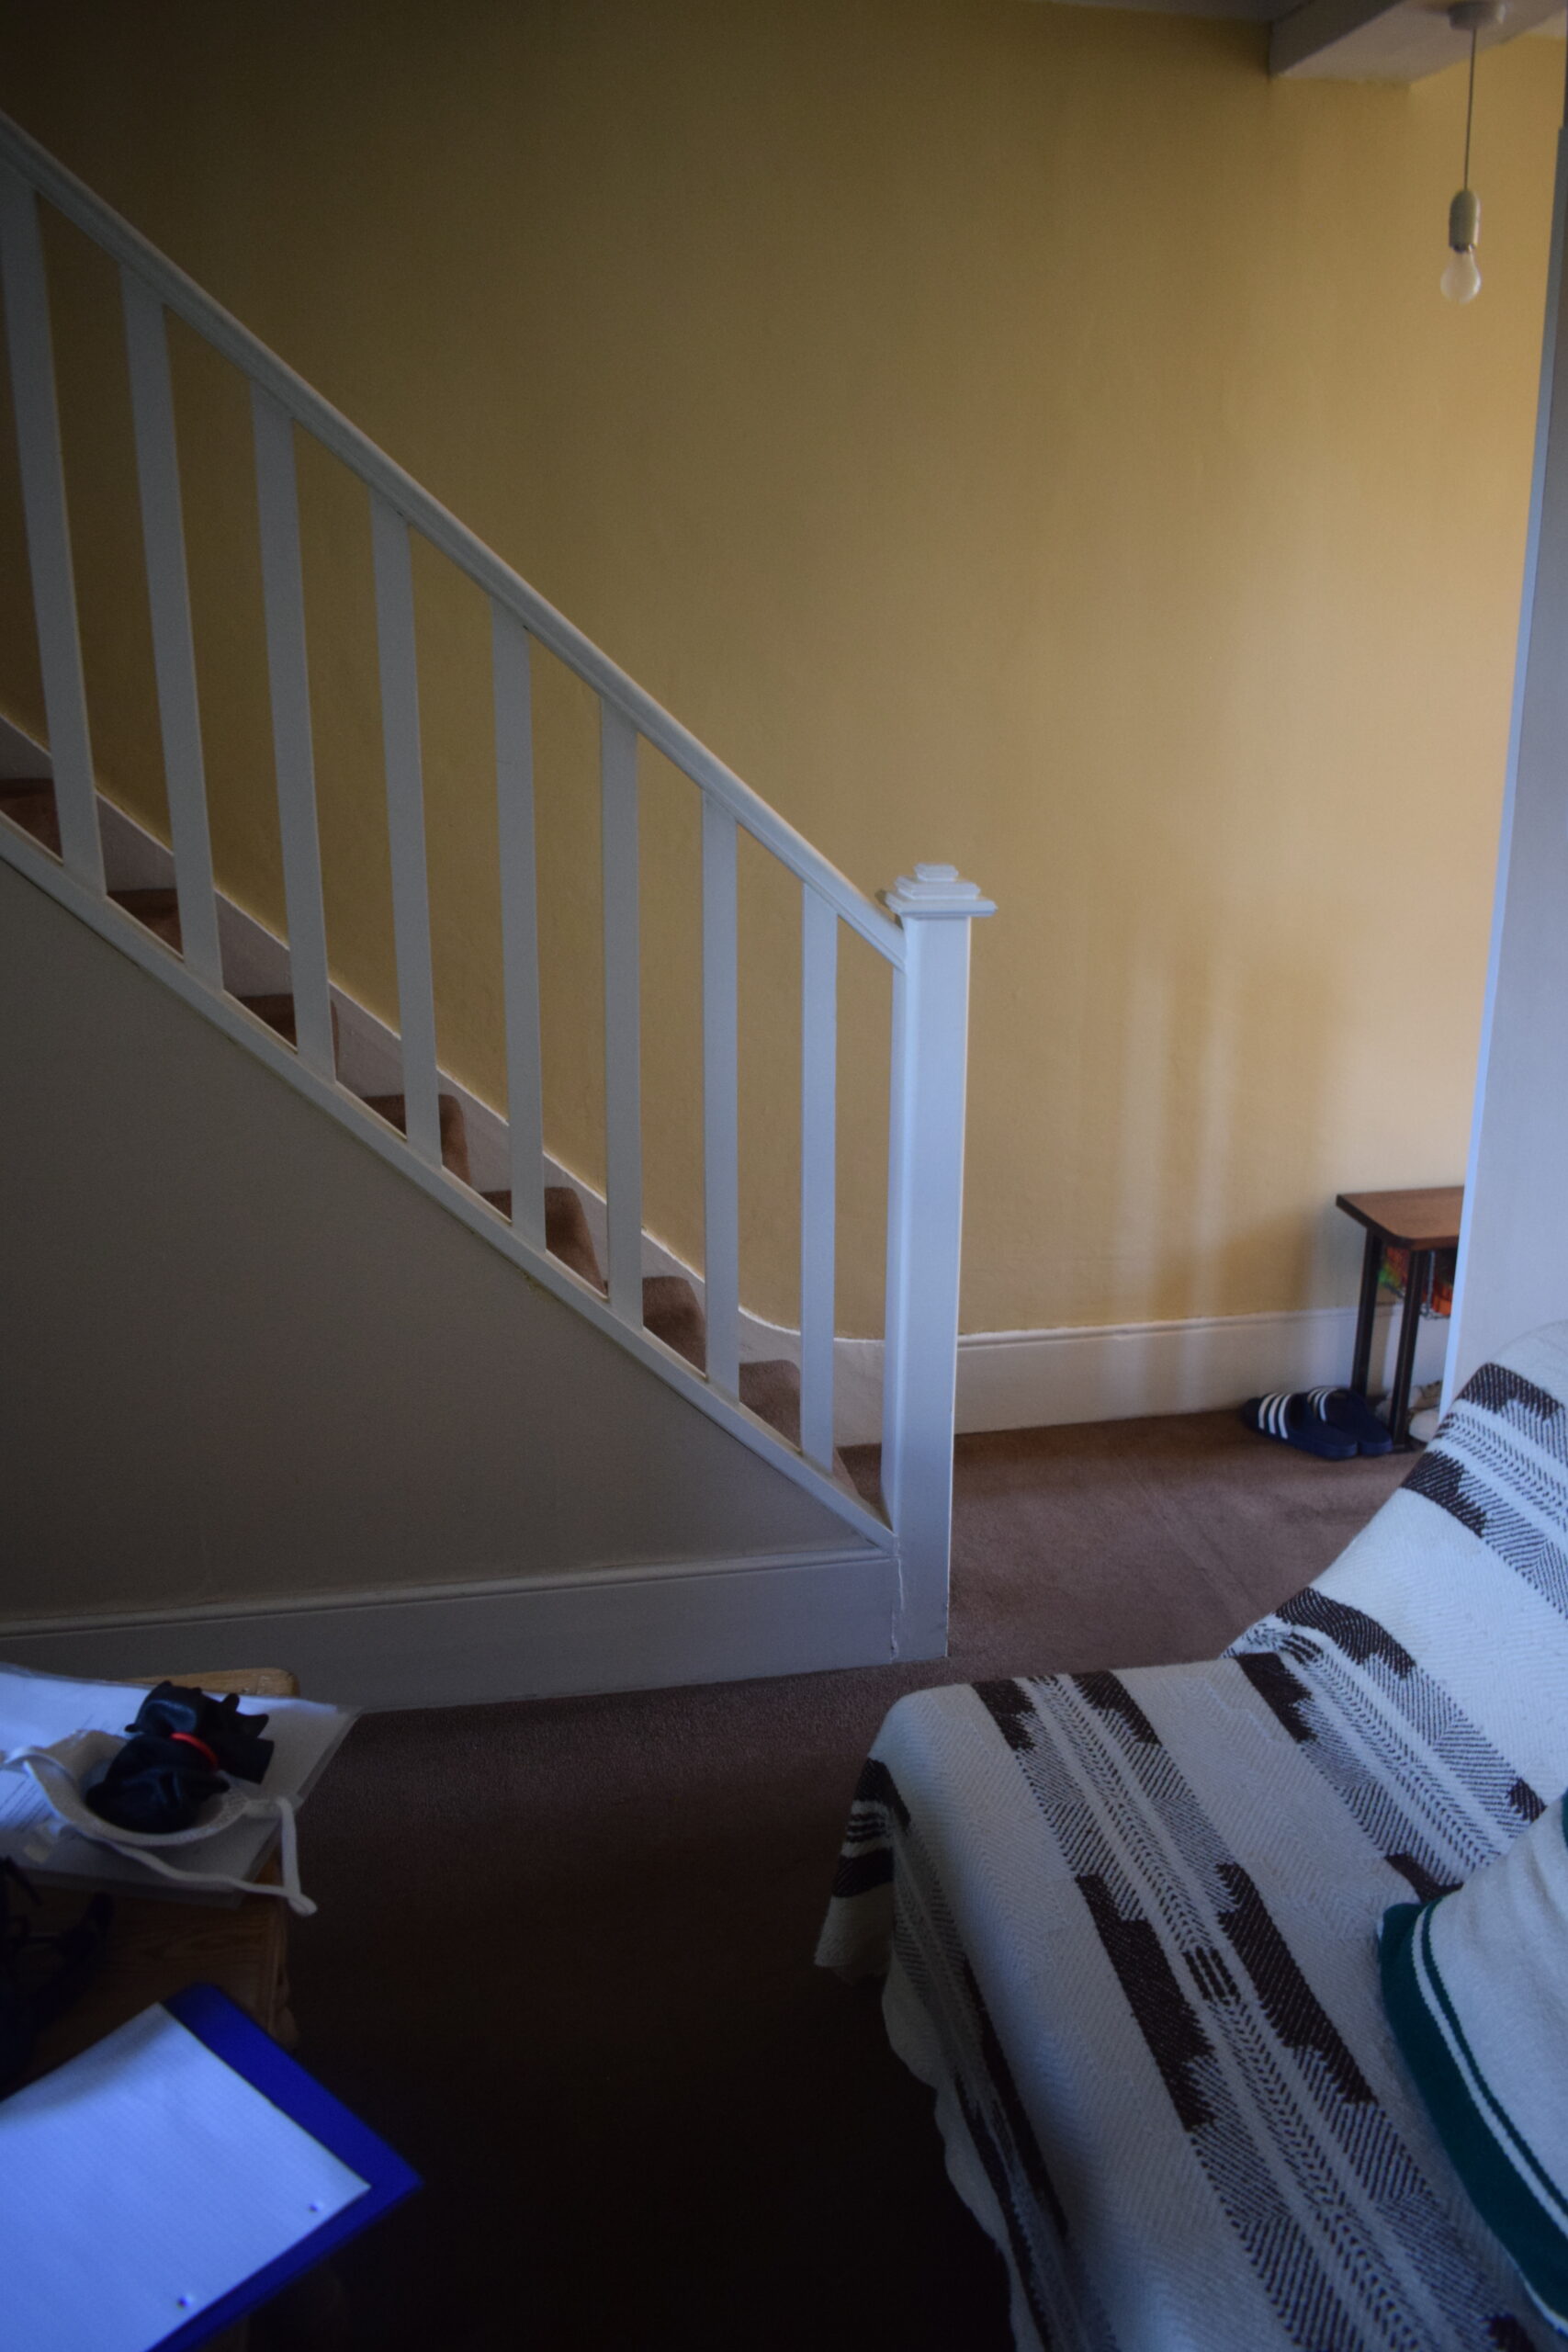
First, a previous renovation had removed the original hallway wall, leaving the staircase to discharge directly into the main living area. This failed modern building regulations regarding fire separation.
Second, the existing loft suffered from severely compromised head height, making a standard conversion impossible within the initial layout.
Solutions
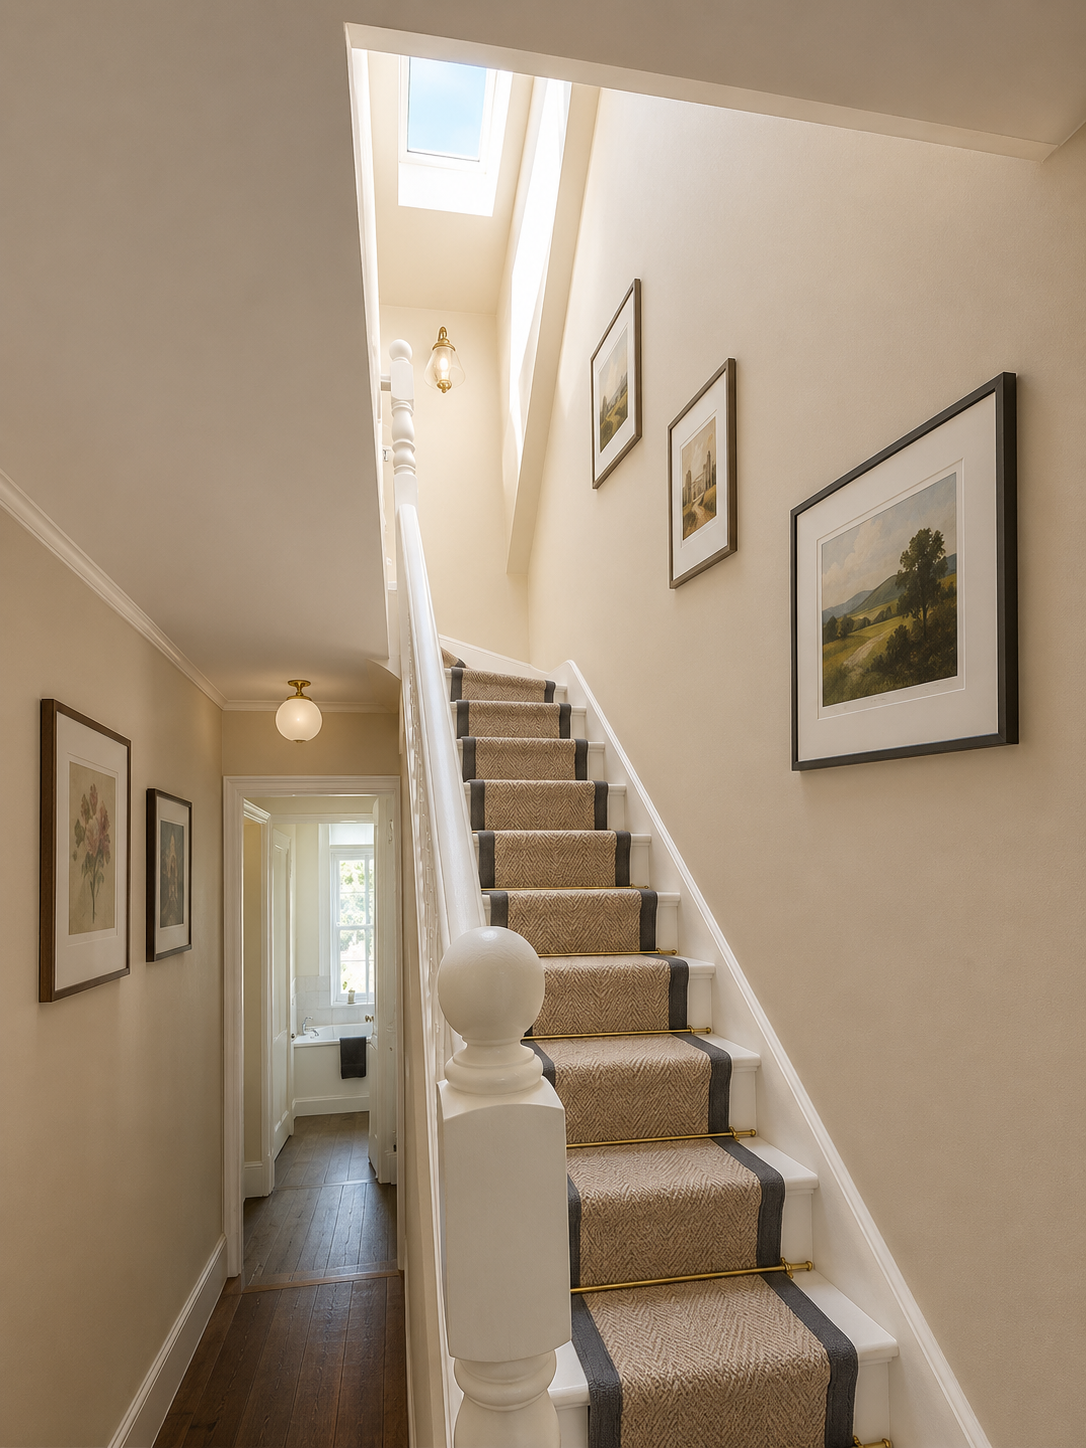
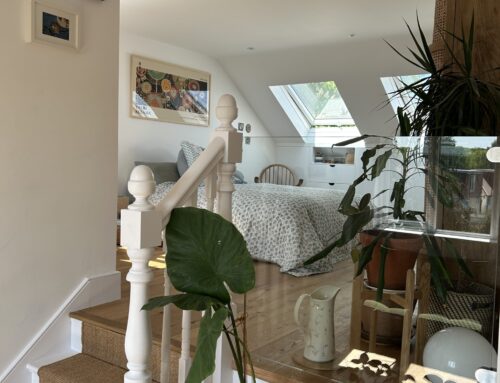
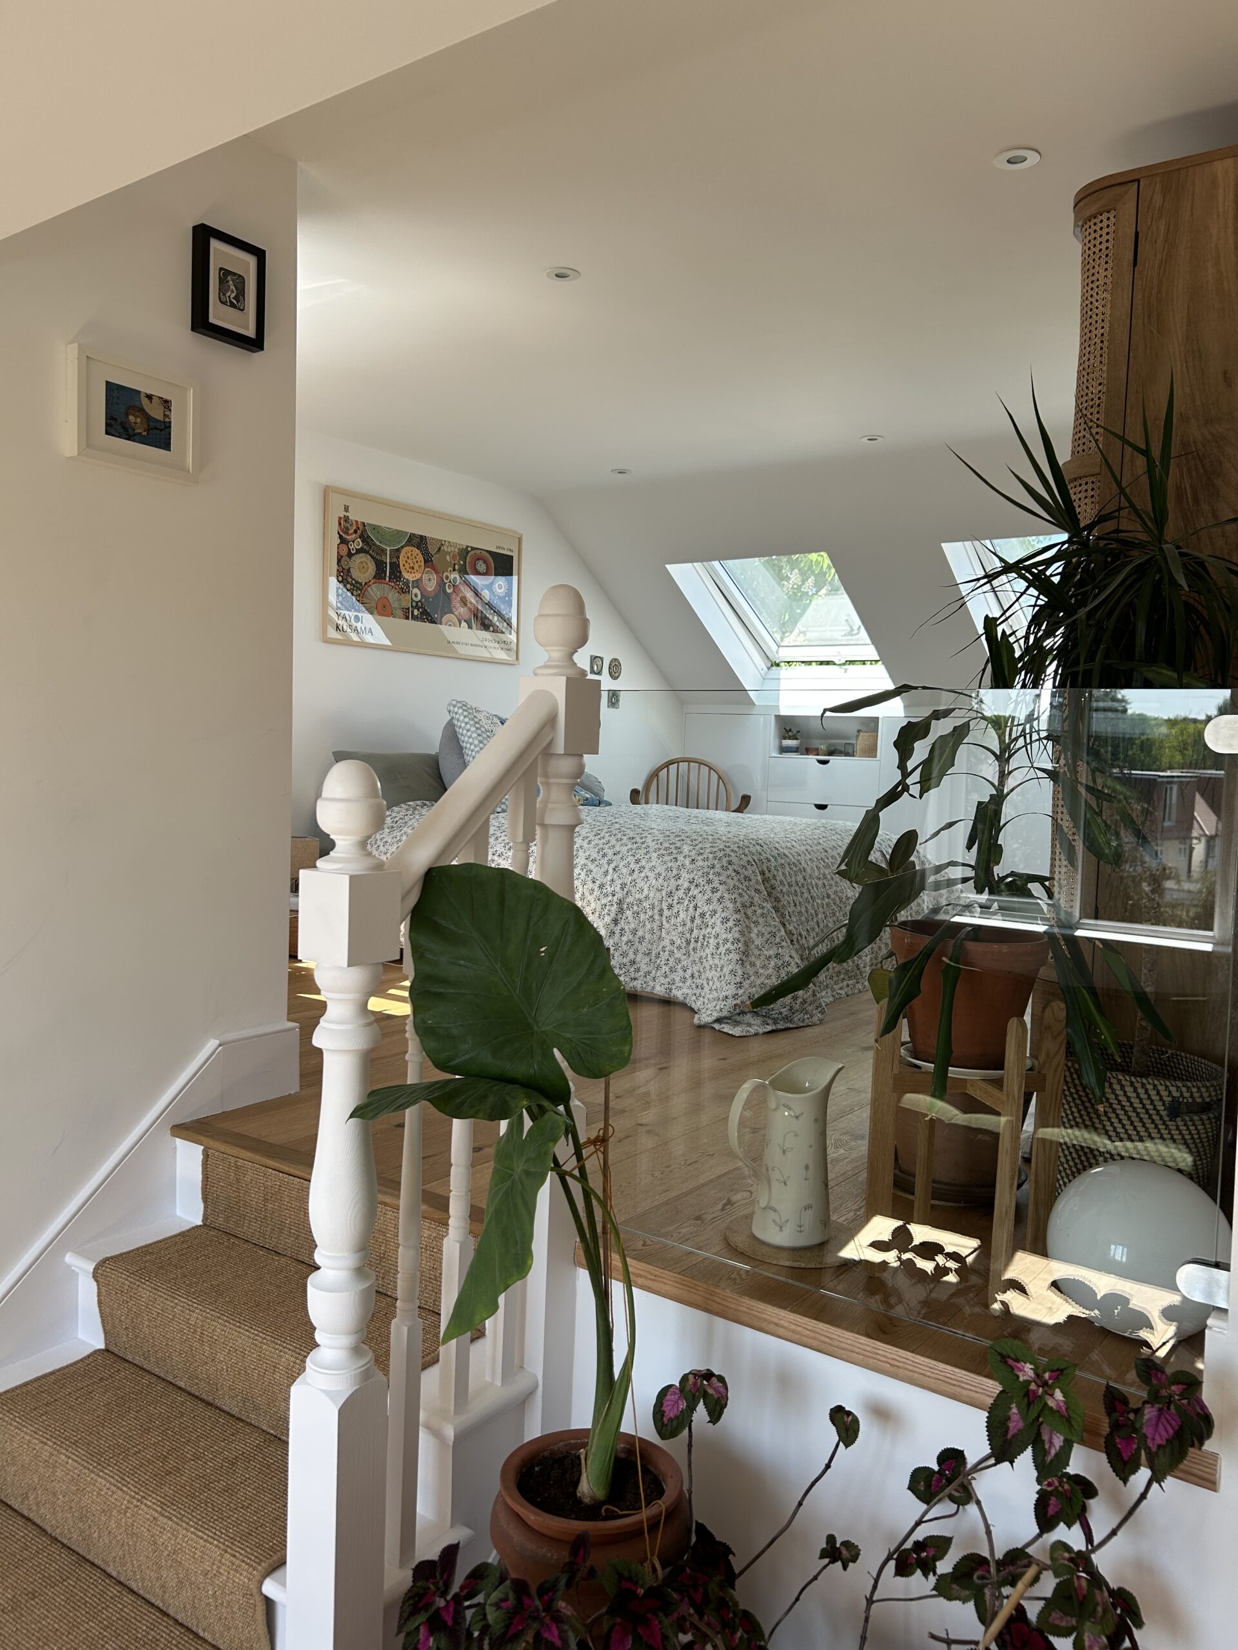
We tackled both complex obstacles head-on with clever spatial planning. To satisfy building regulations and ensure safety, we reinstated the original hallway wall to create a compliant fire escape route (pictured below).
To solve the head-height dilemma, we carefully lowered the first-floor ceilings. This precision engineering maximised vertical space in the roof without sacrificing the usability or headroom of the bedrooms below.
Outcome
The final transformation proves just how much living space can be extracted from even the tightest terraced footprint.
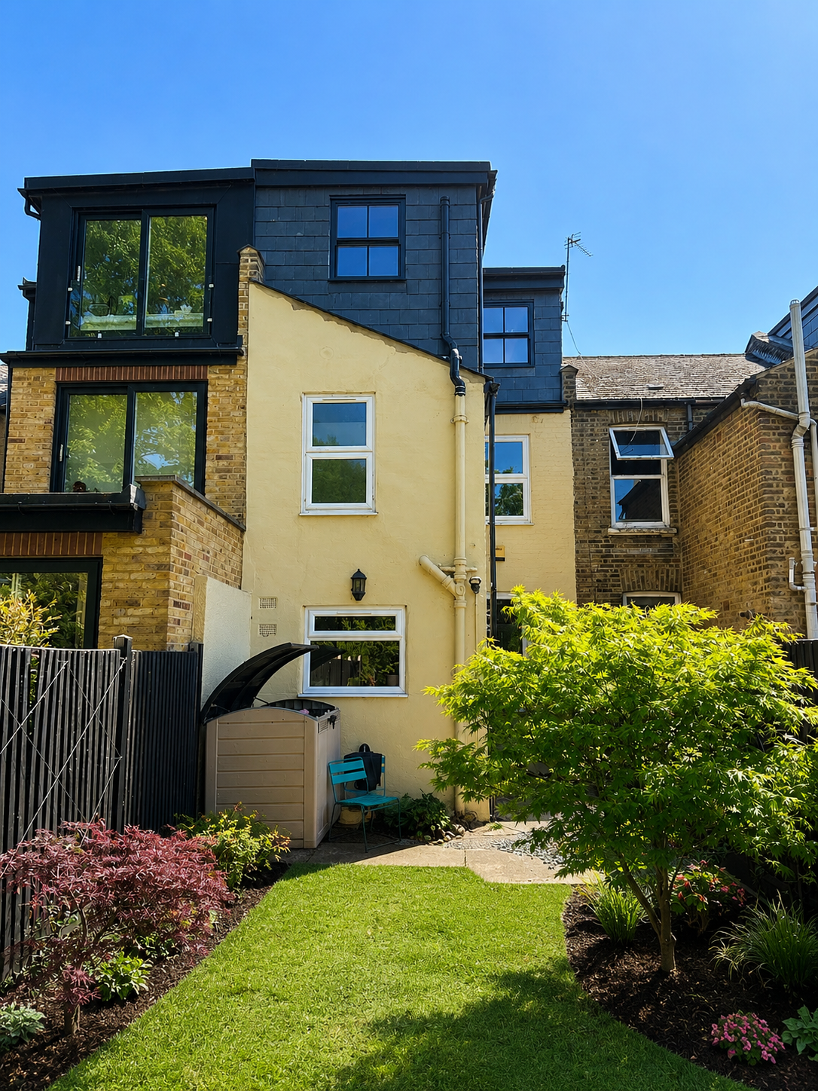
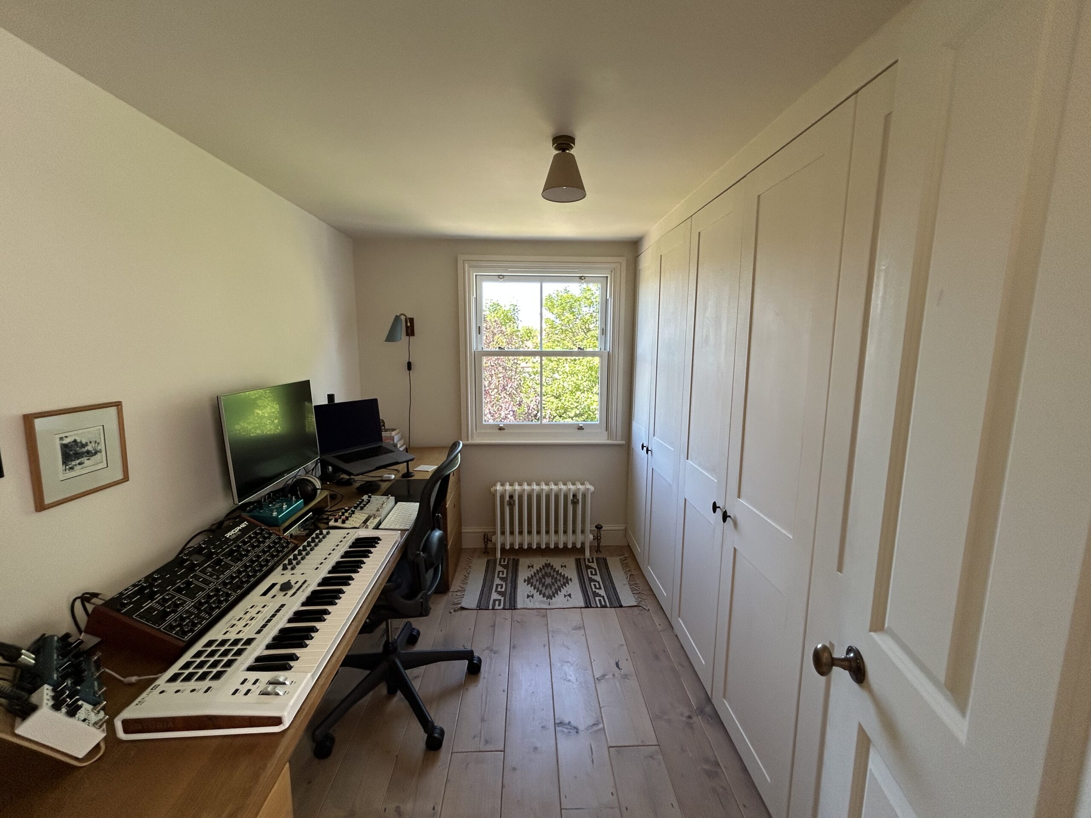
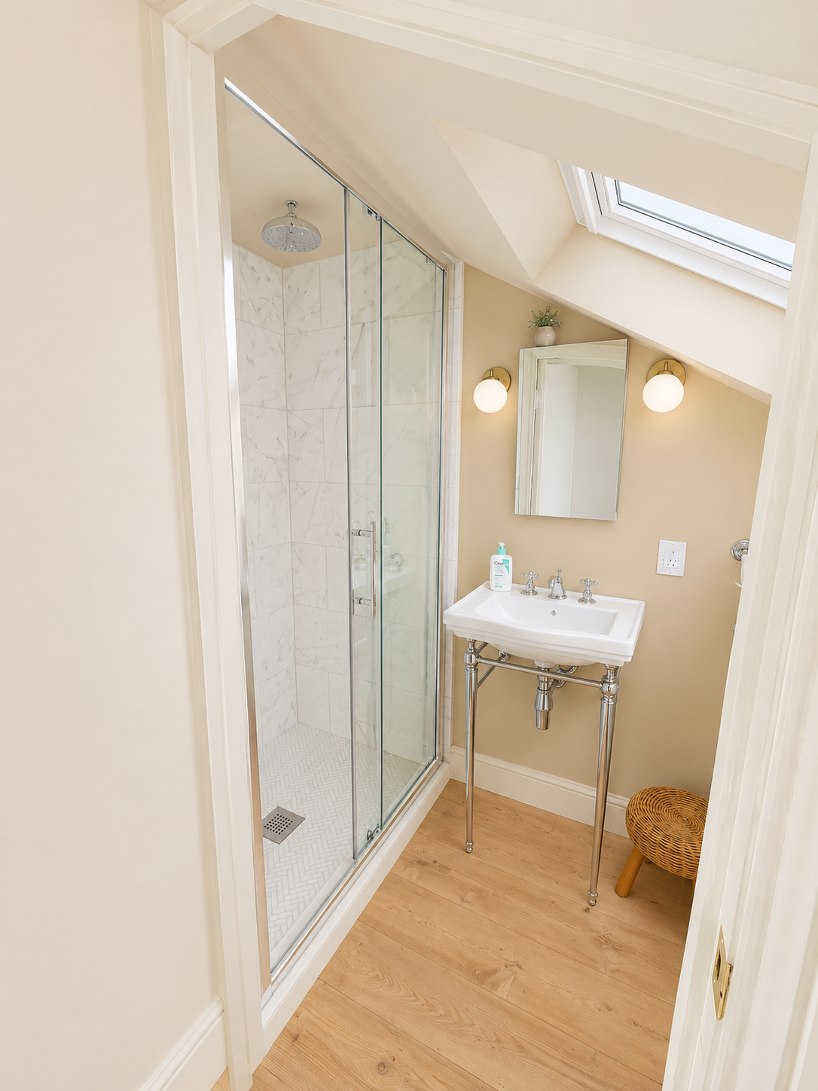
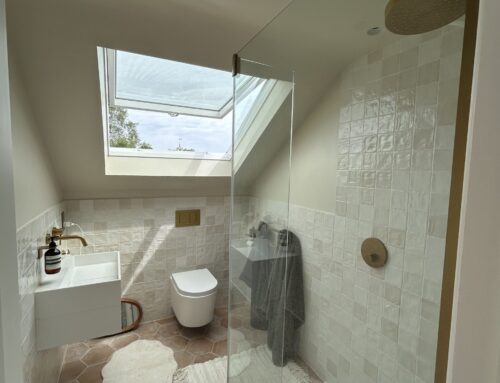
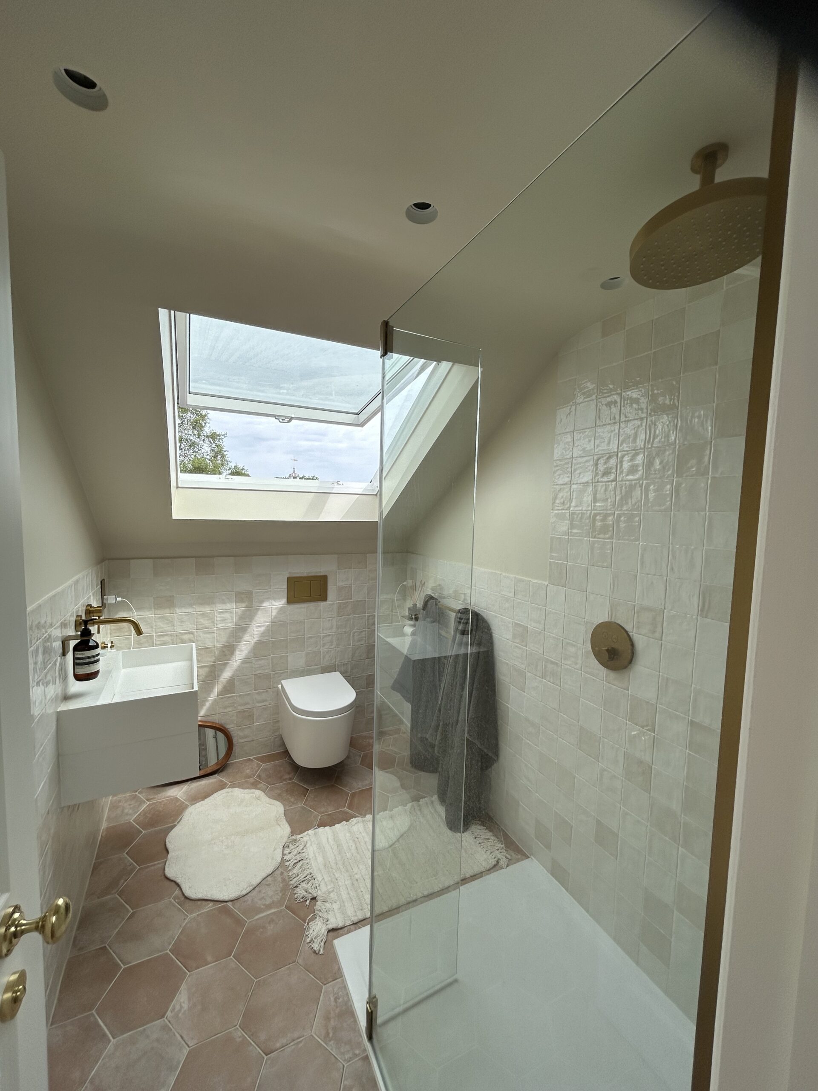
The new L-shaped loft conversion delivers a stunning master bedroom with an en suite, alongside a bright, functional office studio.
Traditional Victorian details take centre stage, featuring classic-style radiators and high-quality UPVC sash windows that seamlessly mimic original timber.
It is a prime example of how thoughtful engineering can turn a cramped ceiling space into a premium, multi-functional home extension.